
sandstock
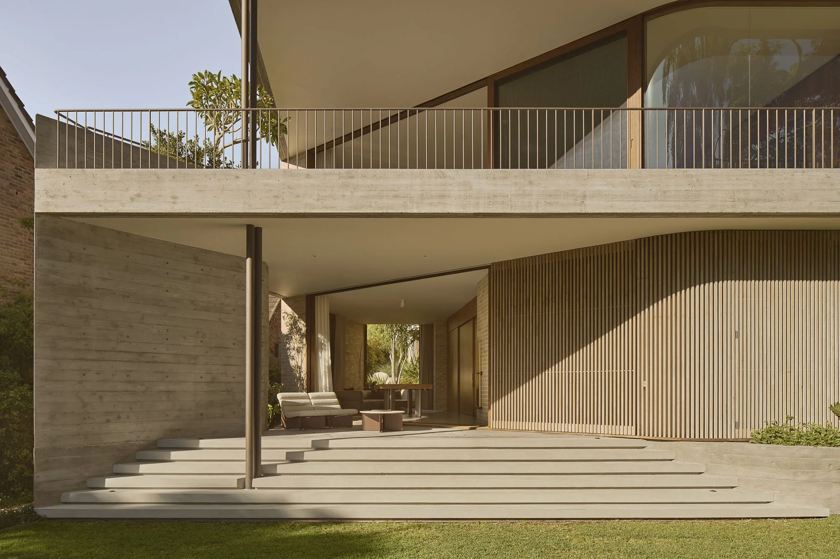
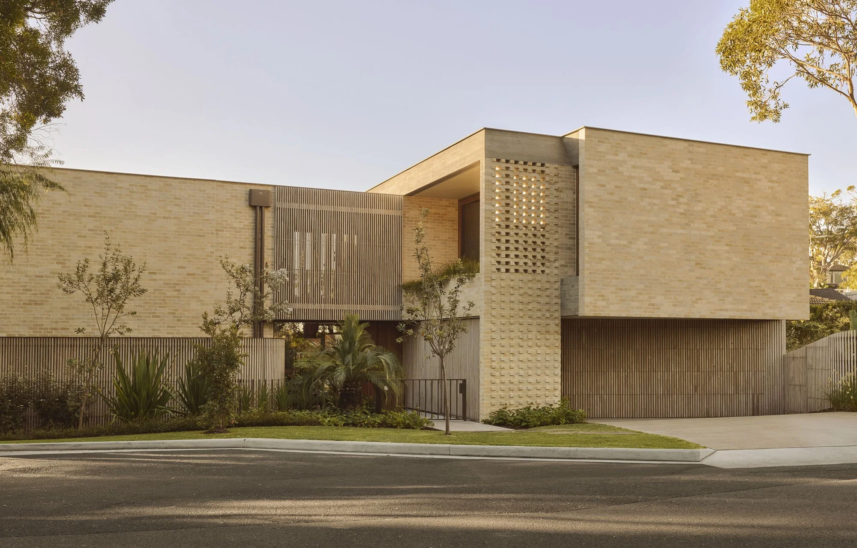
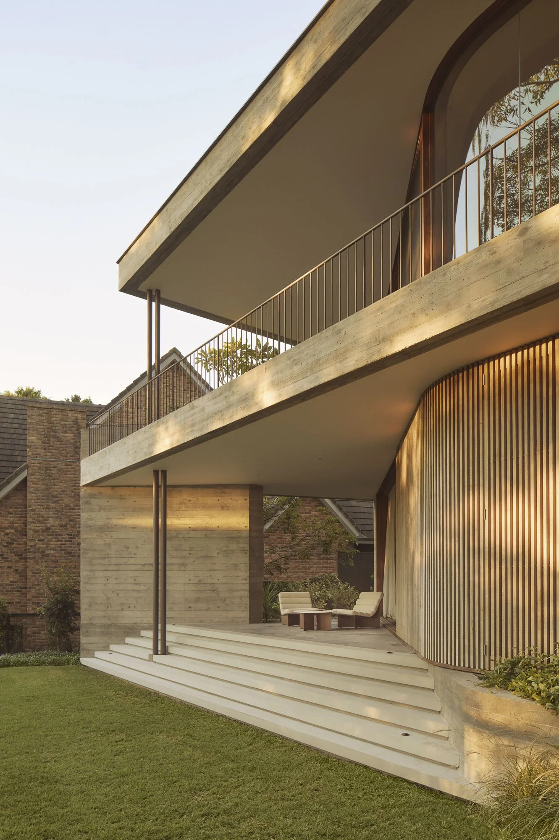
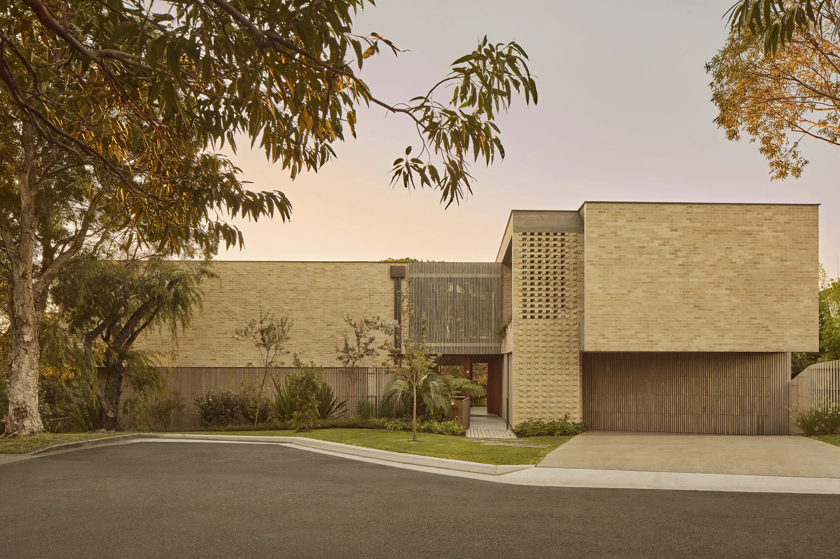
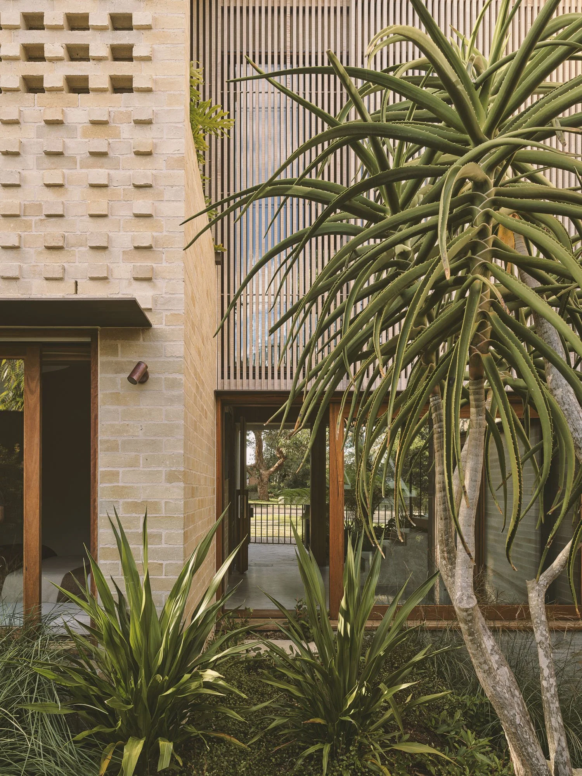
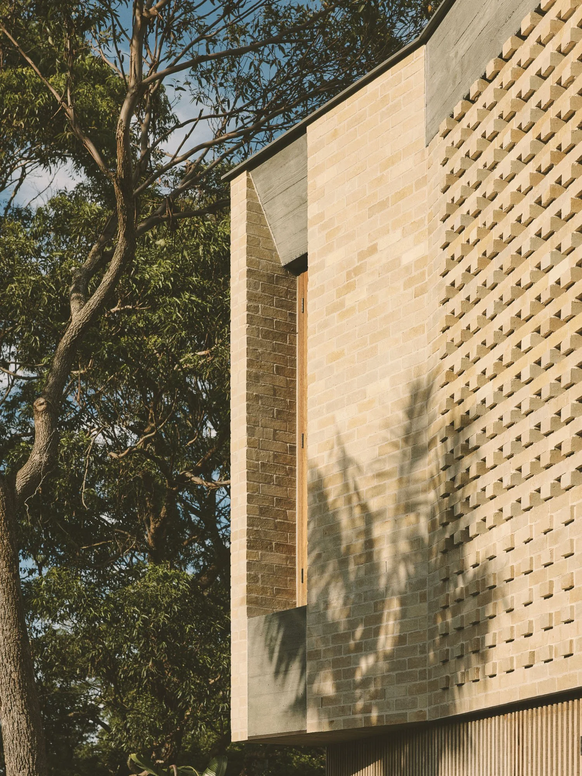
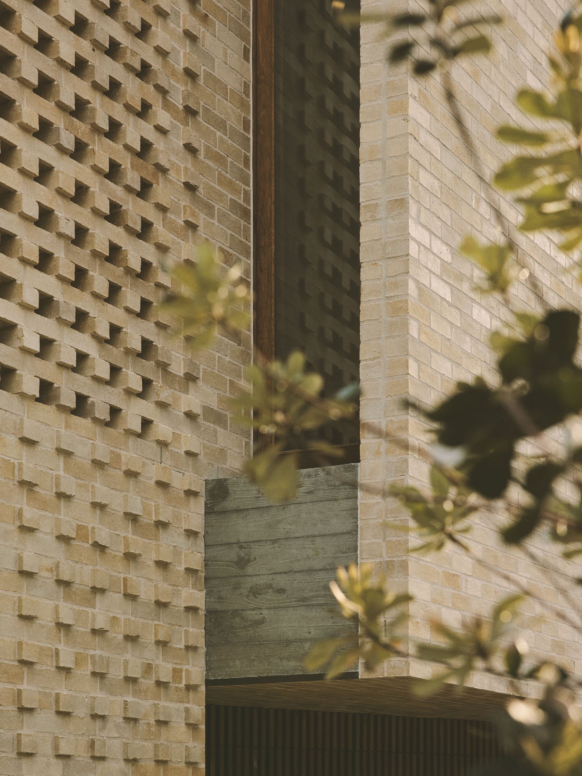
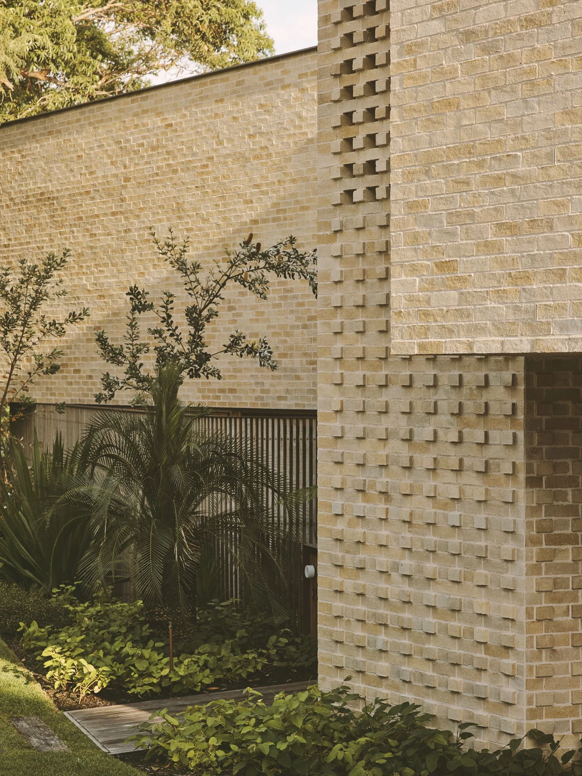
Sandstock is a composition in textured masonry concrete and timber with deep elevated gardens punctuating its robust form.
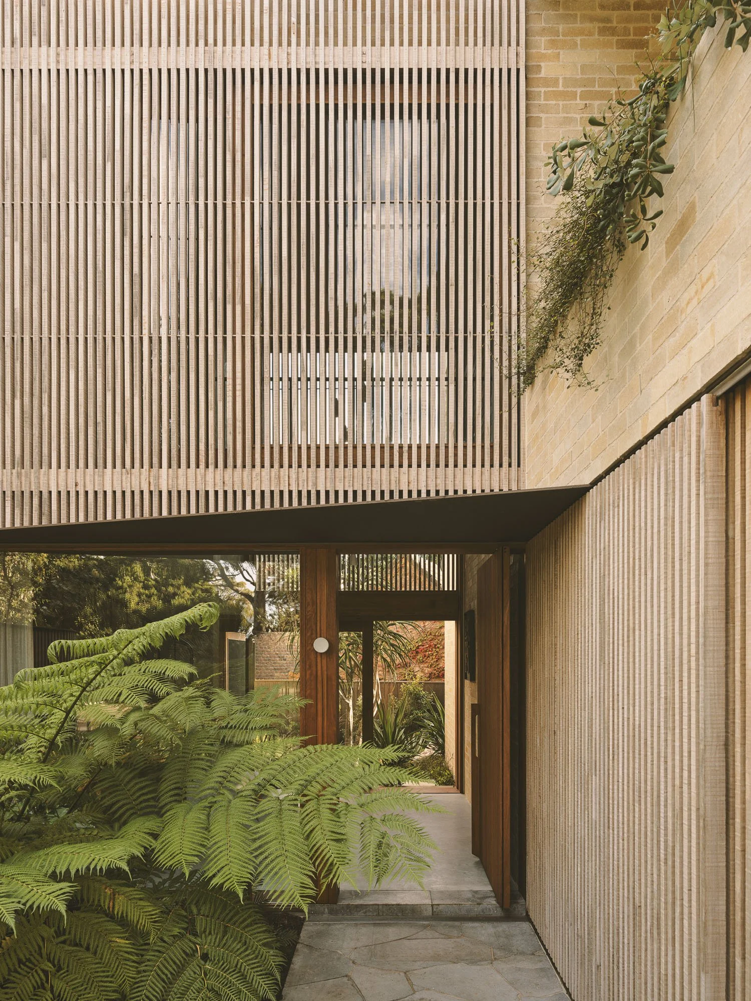
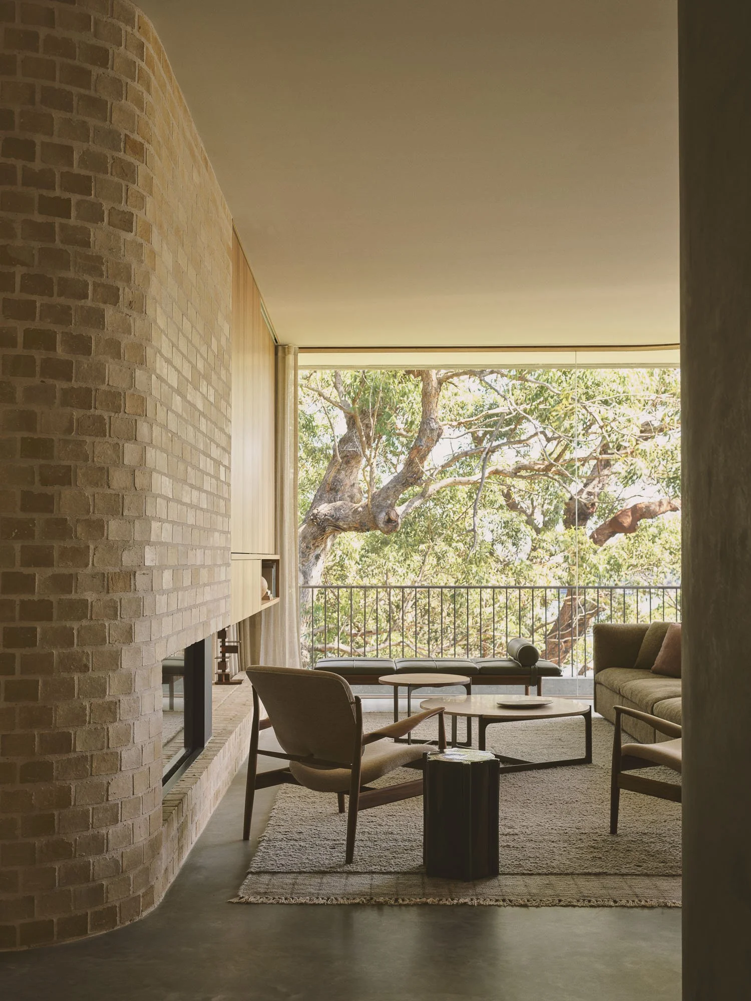
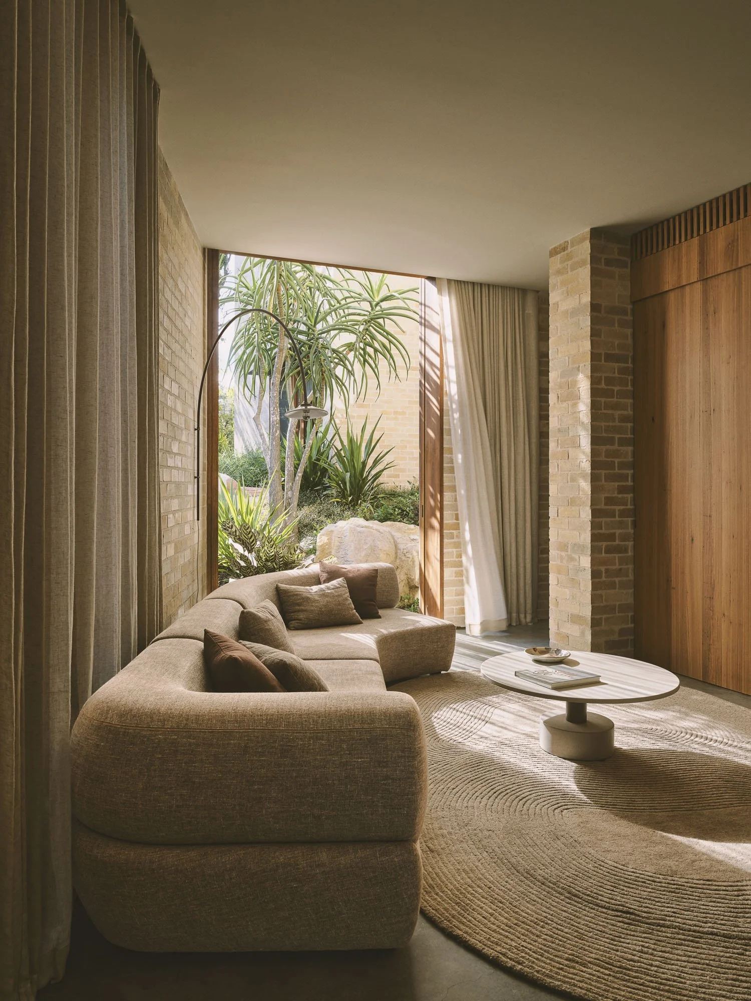
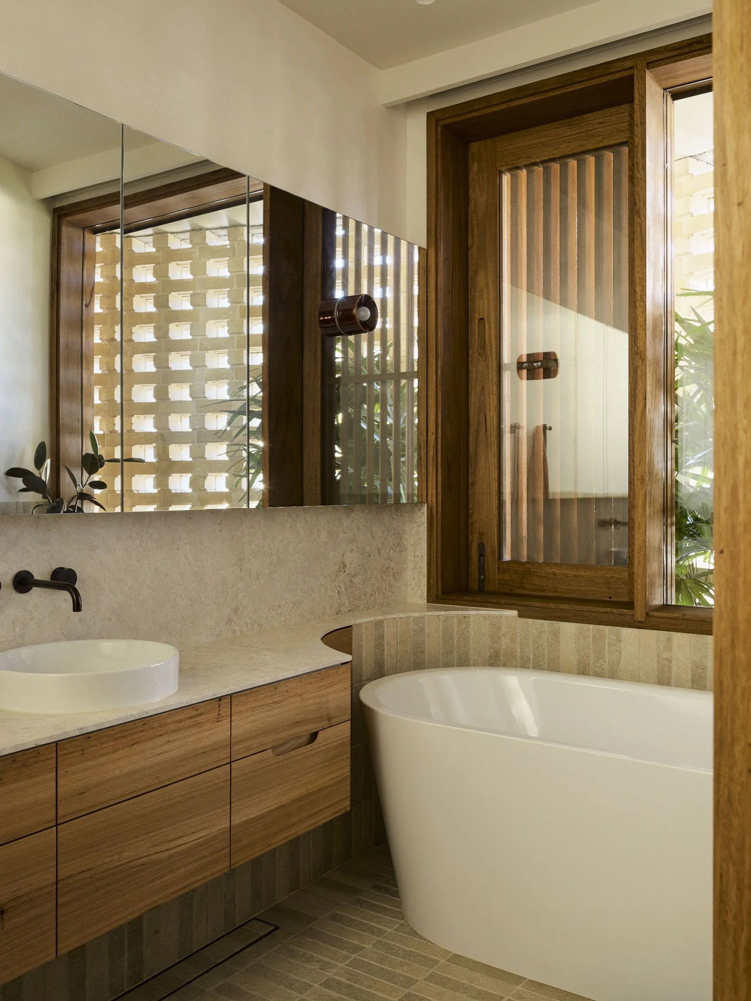
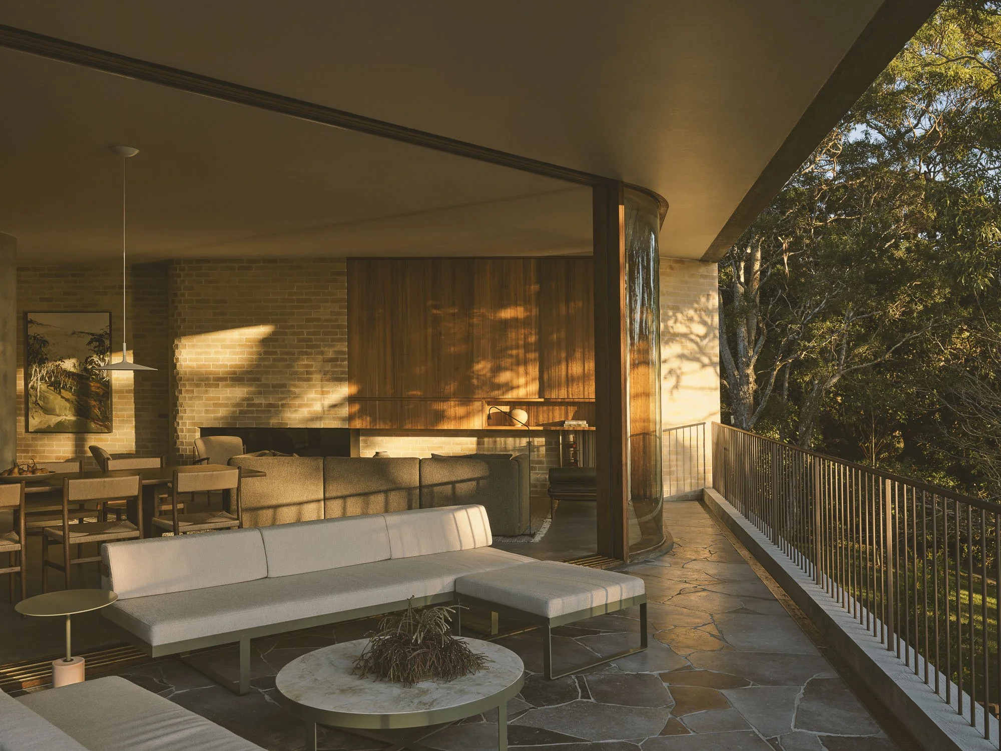
Sandstock is two offset pavilions; each connected by a light-filled garden that illuminates and ventilates adjacent spaces. Living spaces are elevated to first floor, opening to the waterway and rotated towards north– harnessing sunlight, aspect, and privacy.
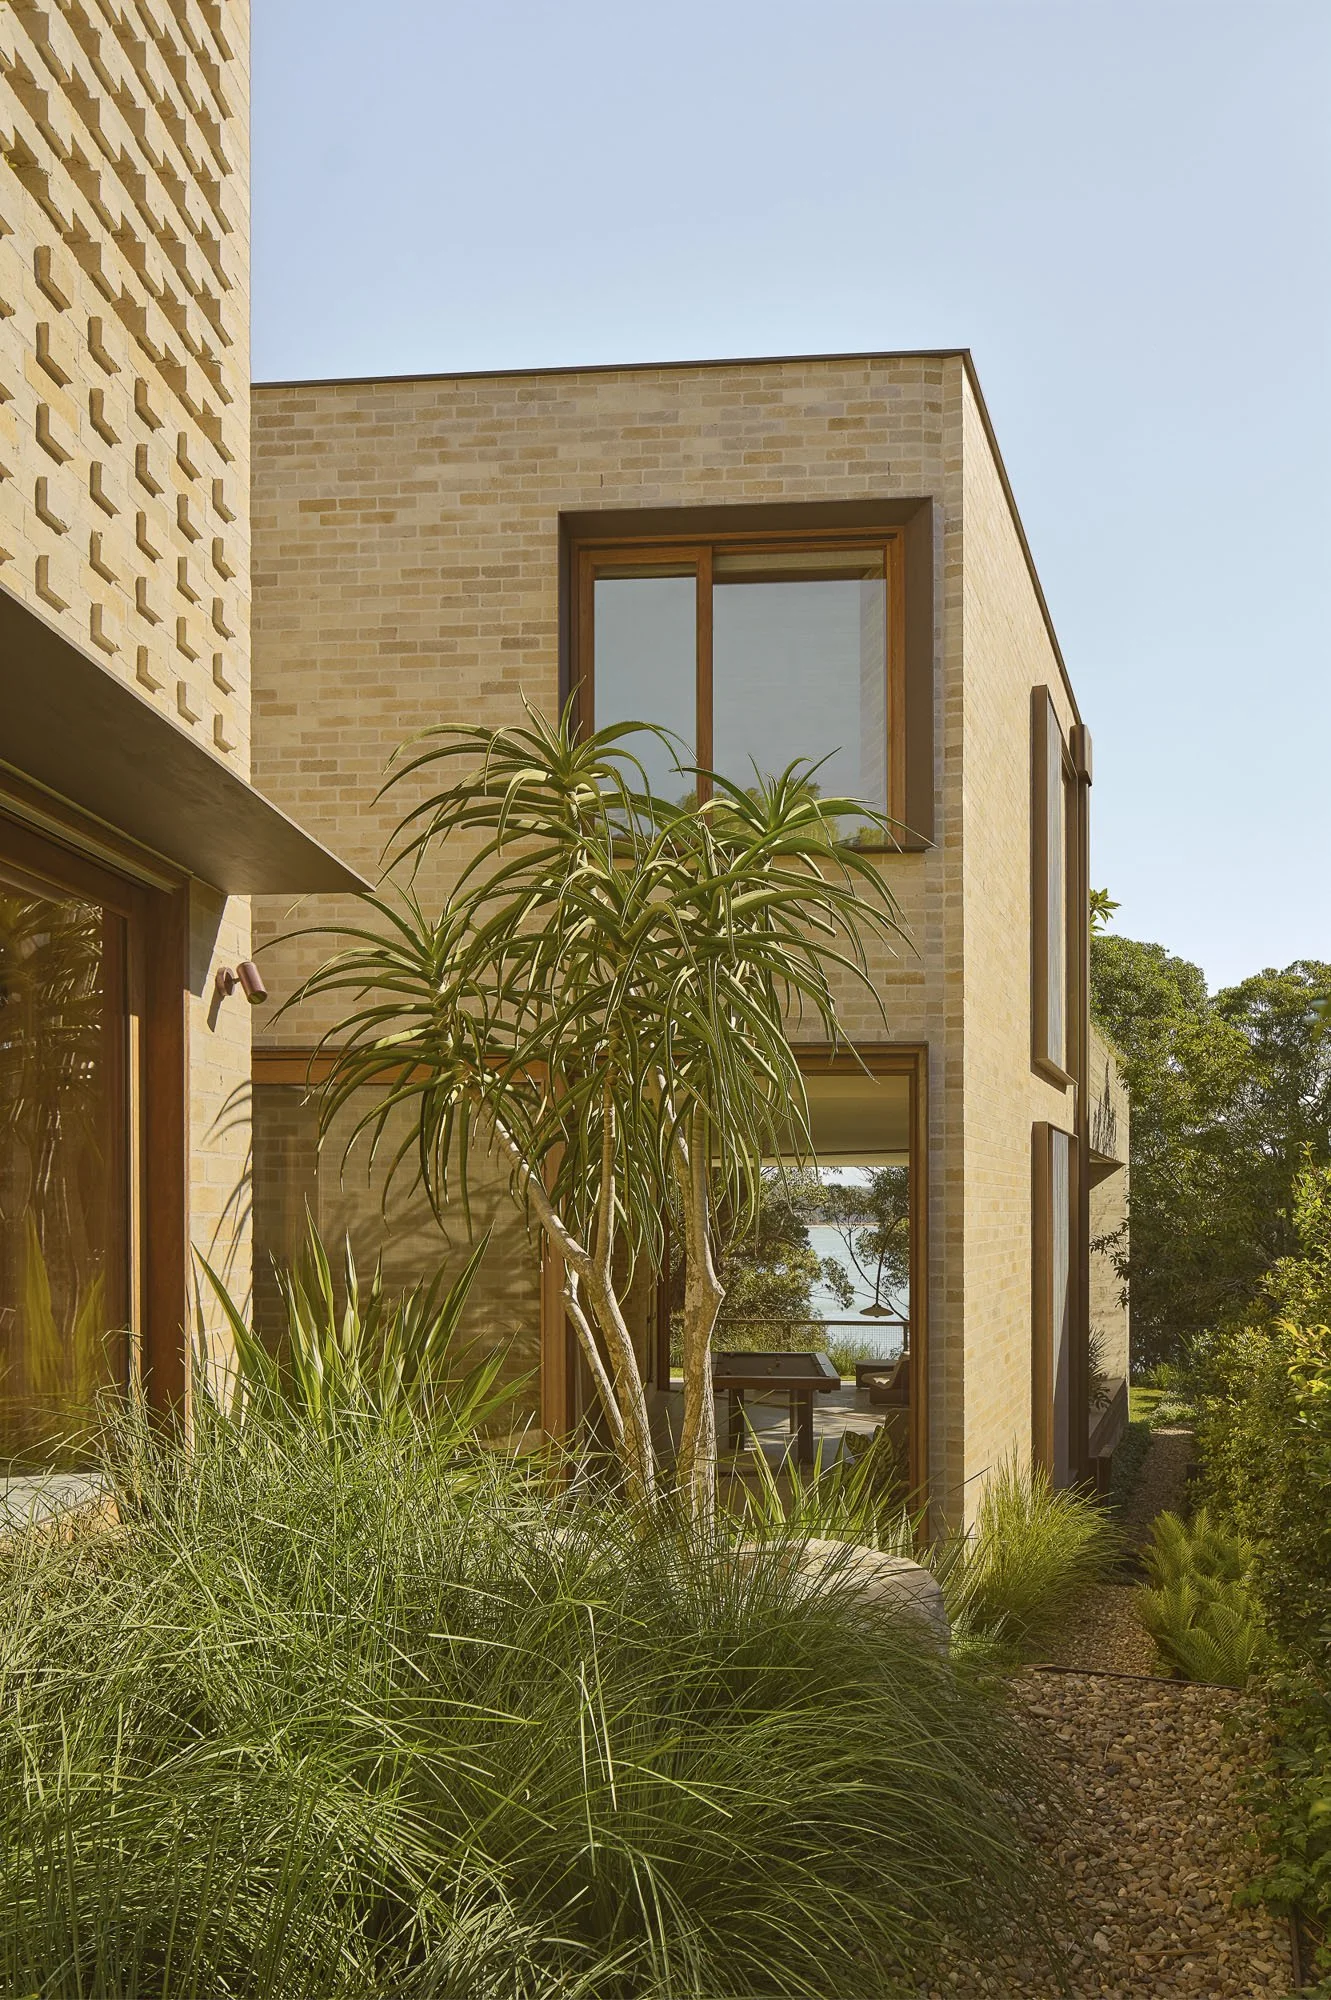
The geometry of the design was driven by the relationship of the diagonal foreshore boundary and the site boundary. Aligning the front pavilion to the angled foreshore created an opportunity for the rear pavilion to view past it to the waterway. The unique geometry creates spaces angled toward north that open to the waterway while articulated masonry forms and elevated greenspaces to the south afford surprising privacy and shelter to a home in an exposed coastal setting.
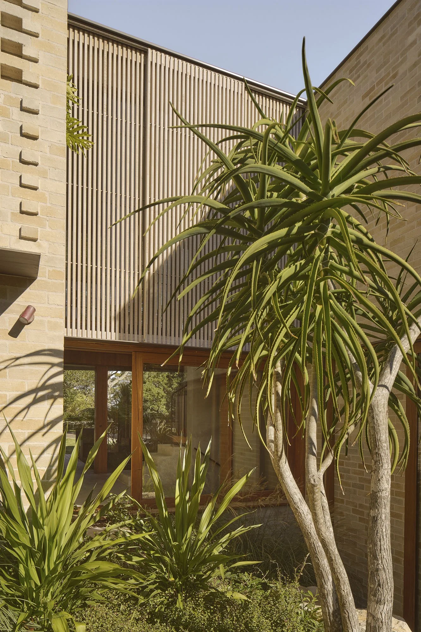
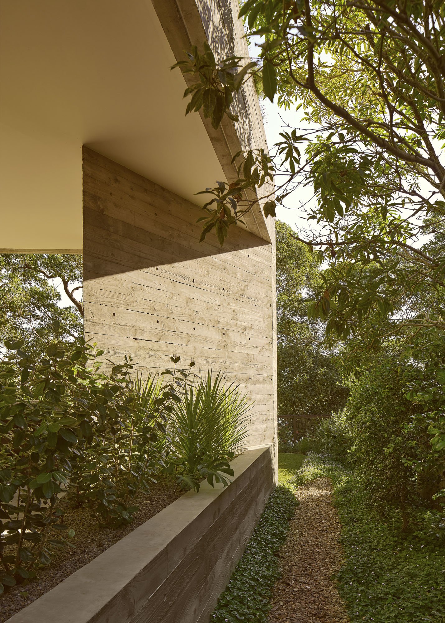
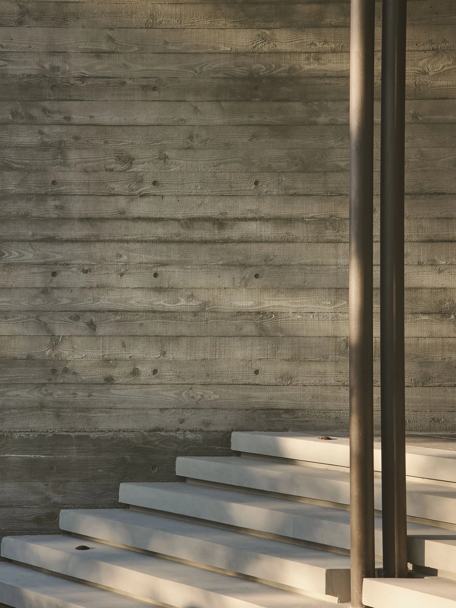
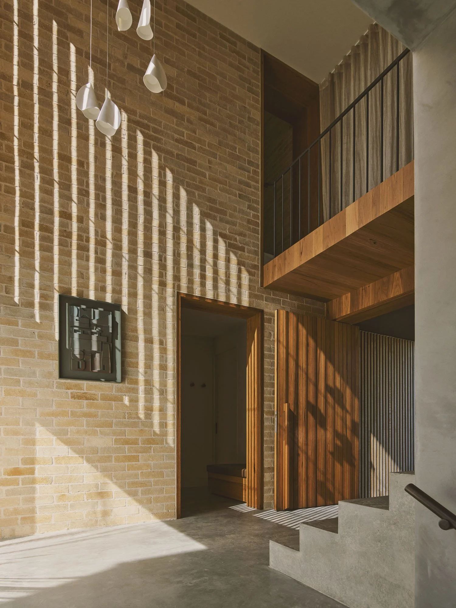
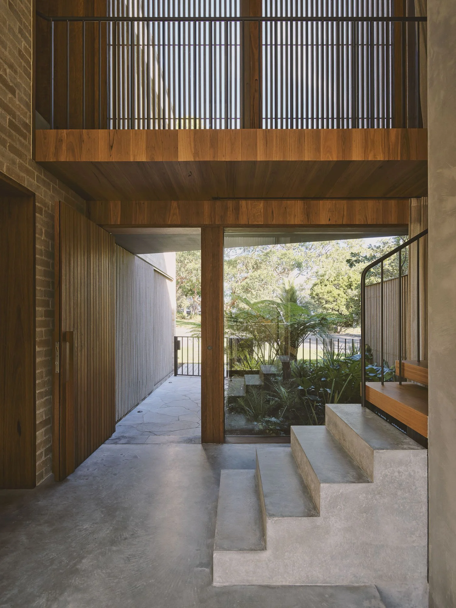
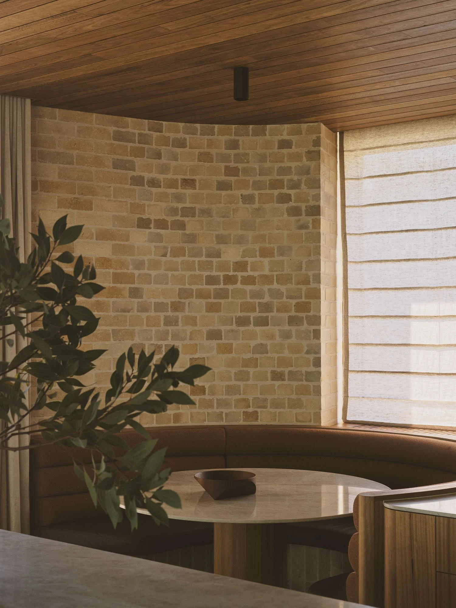
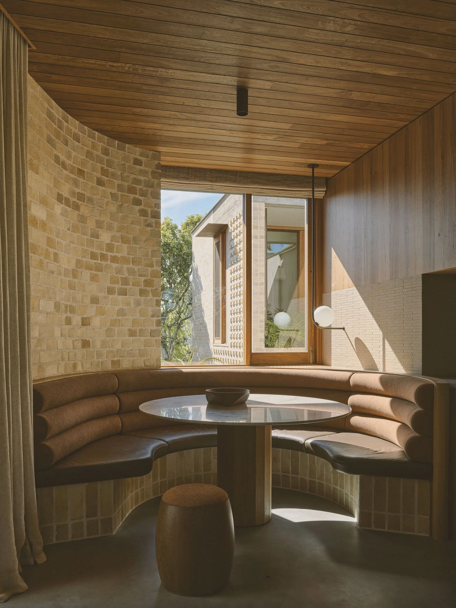
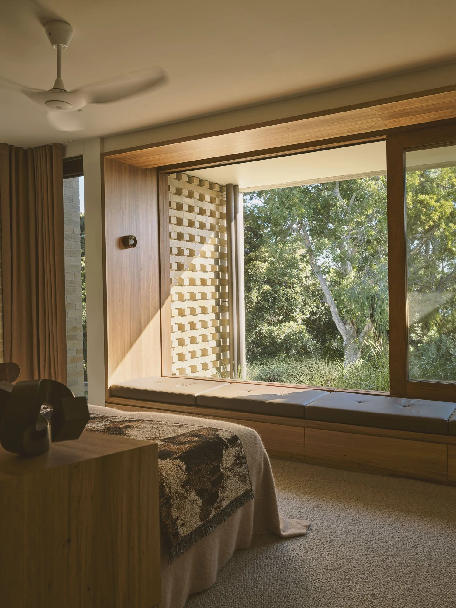
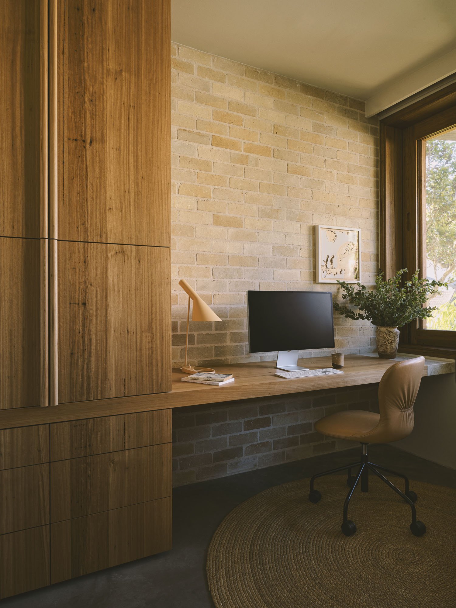
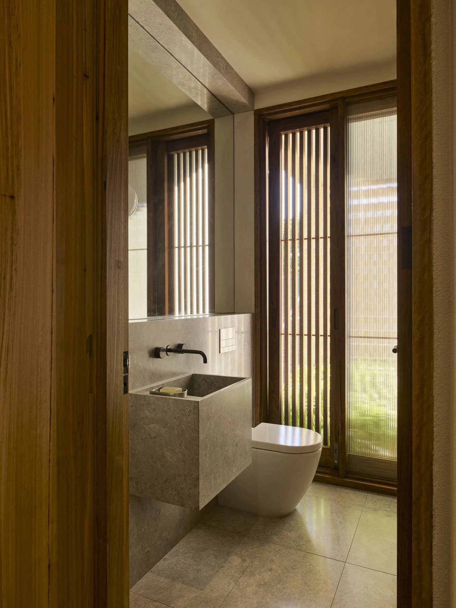
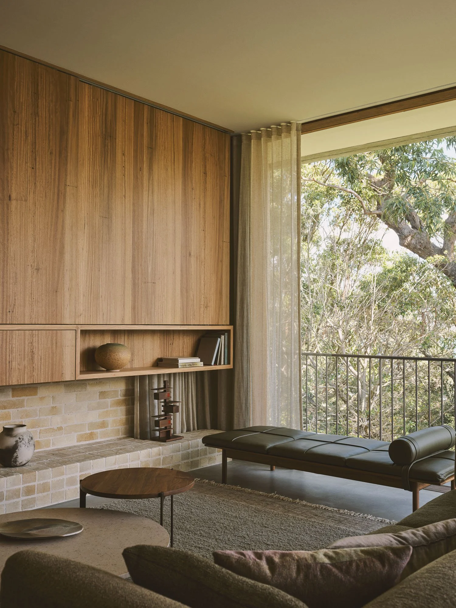
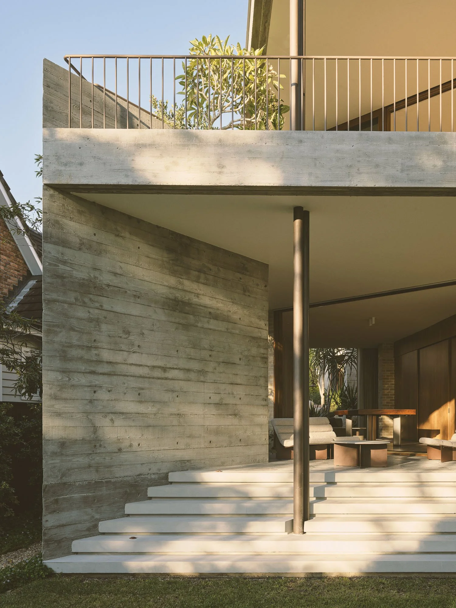
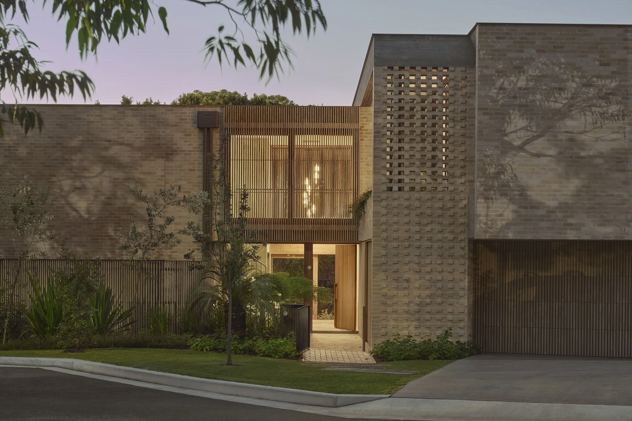
Warm golden brick and boardform concrete harmonise with the wooded setting. Sandstock is a composition of warm textured vertical and horizontal volumes, cut with deep apertures and flanked with elevated gardens. Timber screens afford sun control, privacy and material contrast.
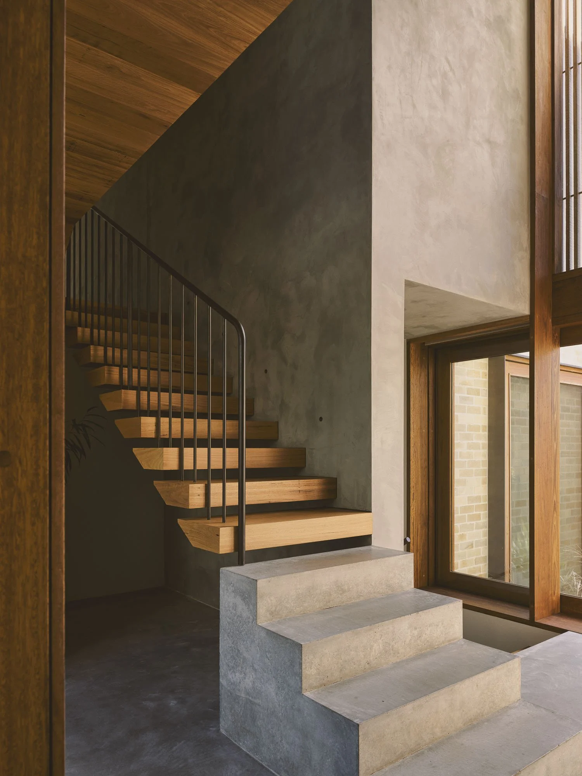
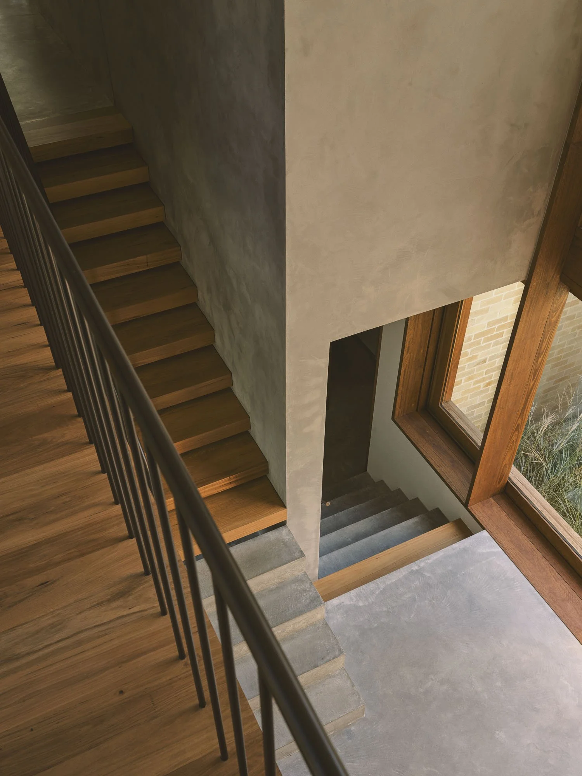
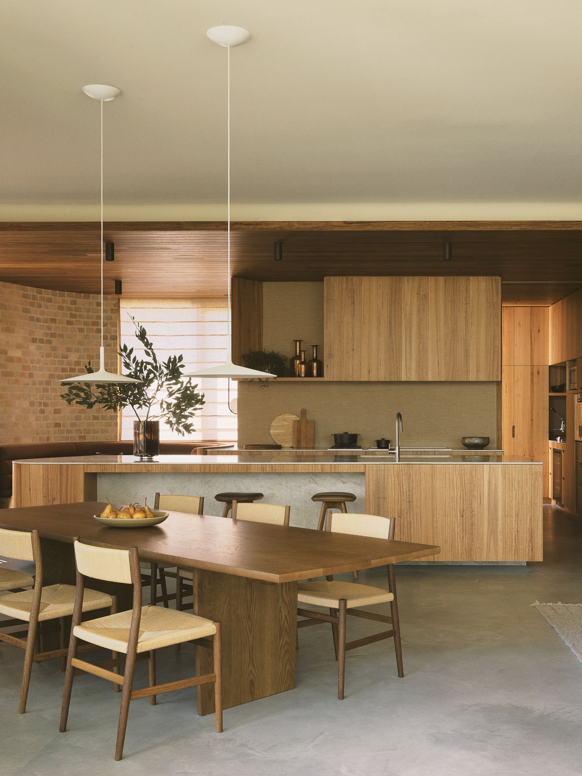
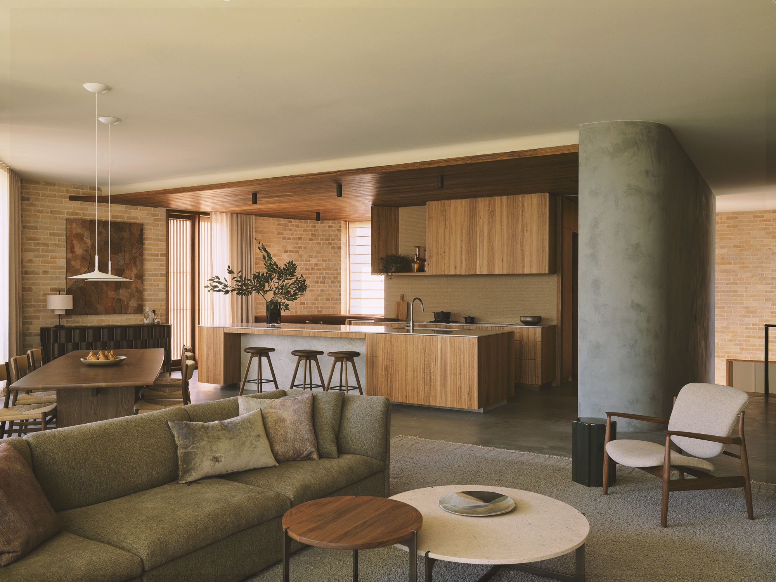
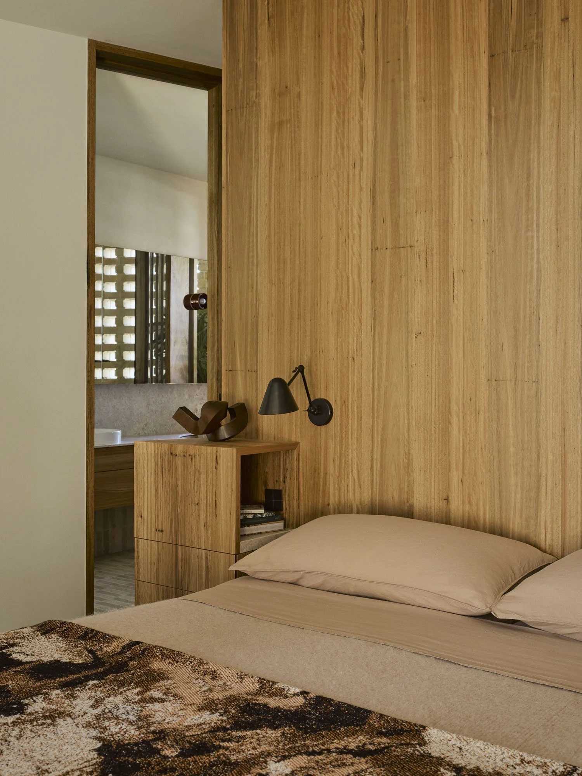
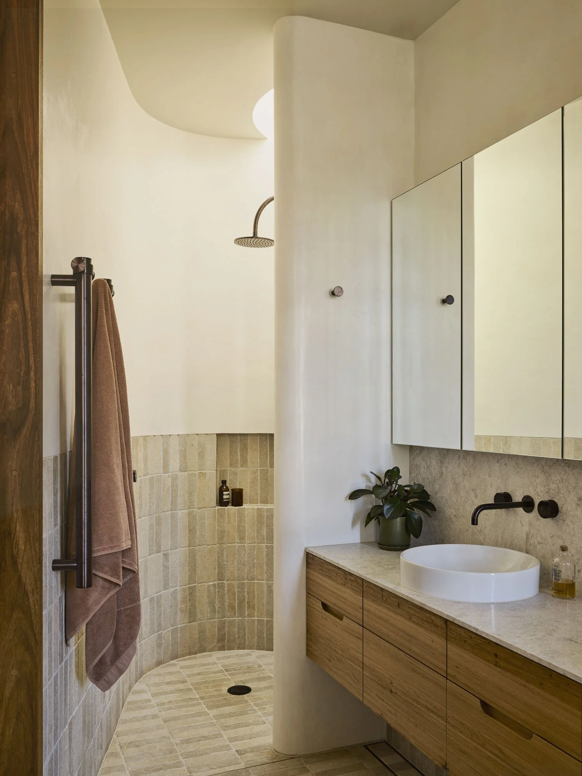
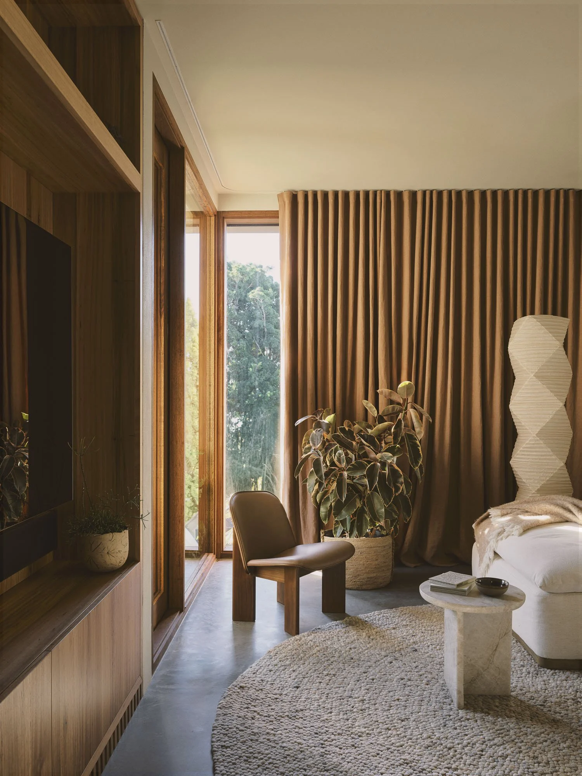
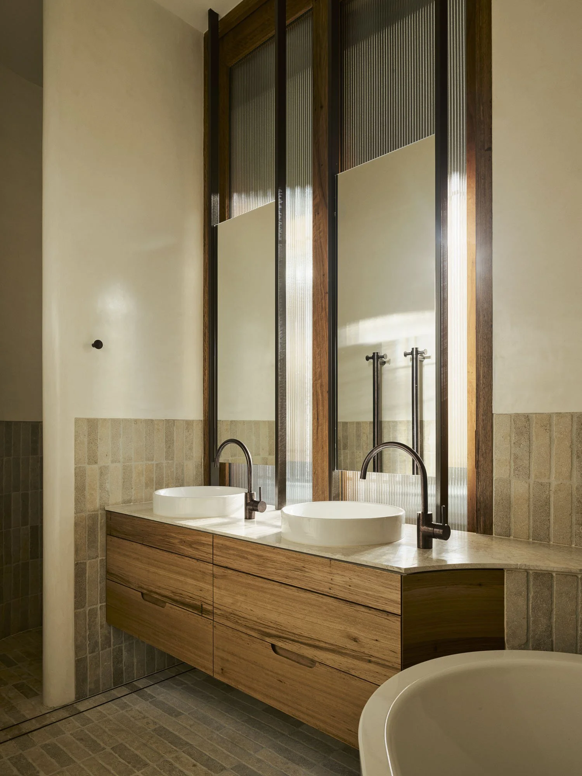
Durable warm materials anchor the home in its setting- textures and colours reflecting the sandy cliffs and timbers of the adjacent wooded reserve.
Meticulously planned for its site, the sculptural articulation and material warmth of this home compliment the public park setting while serenity, sunlight and privacy are assured to the client.